
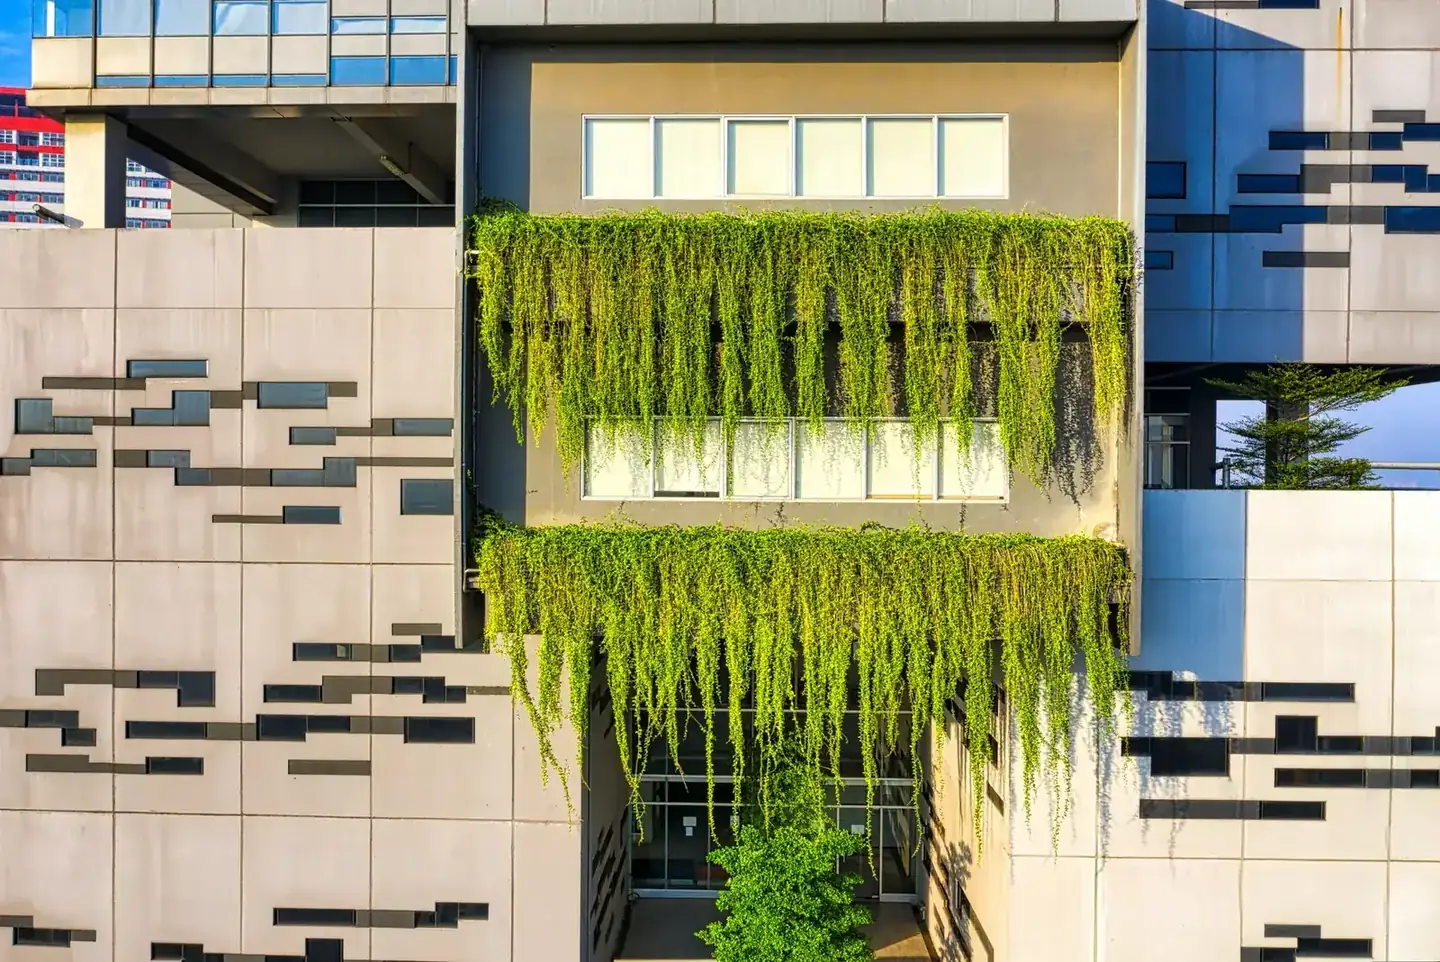
An energy-positive building produces more energy than it consumes over a defined period. The term covers homes and offices that export surplus power to the grid, yet they remain connected to the electricity network and are not off-grid structures.
These buildings combine strict energy efficiency with on-site renewable generation. While the concept is gaining attention, energy-positive buildings are still rare and mostly demonstration projects rather than the industry standard. Real-world monitoring shows that achieving the promised surplus is harder than theory suggests, with actual performance often falling short of predictions.
What the term actually means
“Energy-positive” or “plus-energy” has no single, universal definition. Different countries and organisations use different baselines to calculate the balance, so it matters which one a project uses.
In Germany, the federal “Effizienzhaus Plus” (Efficiency House Plus) standard, whose programme began in 2011, requires both a negative annual primary energy demand and a negative annual final energy demand. The building must also meet all other Energy Saving Ordinance requirements. The balance, calculated under DIN V 18599, includes household electricity: Fraunhofer IBP used a standard 20 kWh/m²a for lighting, appliances and processes, capped at 2,500 kWh/a per dwelling.
Norway’s “Powerhouse” definition is significantly stricter. A Powerhouse must produce and export more energy than is used for its construction, renovation, operation and end-of-life. Because this includes the embodied energy of materials, it is a much more rigorous test than an annual operational balance. Other projects, such as SOLCER House in Wales, are judged on the ratio of energy exported to energy imported over a year.
Other labels are often confused with energy-positive status but are distinct. “Active House” is a vision based on three principles, comfort, energy and environment, and does not require a building to be energy-positive. Passivhaus limits energy demand but does not require generation, except in its “Plus” and “Premium” classes, which require at least 60 kWh/m²·yr and 120 kWh/m²·yr of renewable generation respectively. Zero-energy buildings balance kilowatt-hours, while net zero carbon buildings balance emissions; our guide to zero-energy buildings covers those labels in more detail.
How energy-positive buildings work
Achieving a positive balance requires a specific sequence of design choices. The strategy is not just about adding panels; it is about reducing demand first.
Step 1: Cut demand hard. Before generating power, a building must use very little. According to its architects Snøhetta, Powerhouse Kjørbo in Norway cut heat losses from windows, ventilation, infiltration and thermal bridges by 90%, and its windows make up only 40% of the façade. Similarly, German Effizienzhaus Plus model homes had envelope heat loss that was, on average, 50% better than regulations required.
Step 2: Efficient electric heating. Most German model homes use electric heat pumps. In Norway, the technology depends on local resources: Powerhouse Brattørkaia uses seawater for heating and cooling, while Kjørbo uses a heat pump with geothermal wells.
Step 3: On-site generation. Solar photovoltaics (PV) are almost always the source of the surplus. German homes needed about 0.48 m² of PV per m² of living space for single and two-family houses, and 0.34 m²/m² for flats. About 25% also used façade PV. Powerhouse Brattørkaia has almost 3,000 m² of PV on its roof and upper façade.
Step 4: Storage and sharing. Storage is optional but common. 57% of the German projects included batteries, ranging from 3.5–40 kWh in houses up to 250 kWh in one multi-family building. Brattørkaia shares its surplus with neighbouring buildings, electric buses, cars and boats through a local microgrid.
Real-world examples
Several projects illustrate how these principles are applied in practice.
Heliotrop, Freiburg, Germany (1994) Designed by solar architect Rolf Disch, Heliotrop is a rotating house. It is described as the first plus-energy house in the world, but this claim comes from Disch’s side and should be read as such.
Solarsiedlung (Solar Settlement), Freiburg, Germany Completed in the mid-2000s as an EXPO 2000 project, this Rolf Disch estate comprises 59 residential buildings, including nine penthouses on the Sonnenschiff (“Sun Ship”) office building. According to the architect, it has about 445 kWp of PV generating around 420,000 kWh of solar electricity a year. Disch’s office says it was the first time a complete estate of plus-energy houses was built.
Germany’s Effizienzhaus Plus programme Launched in 2011 by the federal building ministry with a pilot house in Berlin, this programme supported 35 building owners. By December 2014, 33 projects were nearly finished: 27 one-to-two-family houses and six multi-family buildings. The ministry’s own “Efficiency House Plus with electromobility” stands at Fasanenstraße 87a, Berlin.
Powerhouse Kjørbo, Sandvika, Norway This refurbishment of 1980s office blocks near Oslo, about 5,200 m², had a project period of 2012–2014. Snøhetta calls it “the very first Powerhouse” and says it was, as far as it knows, the first refurbished office to achieve BREEAM-NOR Outstanding. It won a UN Global Climate Action Award in 2023.
Powerhouse Brattørkaia, Trondheim, Norway This 17,800 m² office building, with a project period of 2012–2019, produces about 500,000 kWh of renewable electricity a year, according to Snøhetta. On average, it produces more than twice as much electricity as it consumes daily. It is rated BREEAM Outstanding and is described by Snøhetta as the world’s northernmost energy-positive building.
SOLCER House, Stormy Down near Bridgend, Wales Built in 2015 by the Welsh School of Architecture at Cardiff University in 16 weeks, it is described by the university as the UK’s first low-cost energy-positive house. According to Cardiff University, monitoring showed that over a year it exported 1.3 times what it imported. However, about 25% of its energy was still imported from the grid, mostly for winter heating.
Active Classroom, Swansea University Built in about eight months by Swansea University’s SPECIFIC centre, it was described in an Innovate UK case study as the UK’s first energy-positive classroom. In its first year, it generated over 1.5 times the energy it used. It features a steel roof with integrated solar PV linked to batteries, steel cladding that captures solar heat, and an electrically heated floor coating. The adjacent Active Office opened in June 2018, but no measured annual balance has been published for it, so it cannot be called energy-positive in operation.
What the numbers say
Monitoring data shows that achieving a positive balance is difficult. Fraunhofer IBP’s report WB 175/2015 monitored the German Effizienzhaus Plus model homes and found significant gaps between design and reality.
Consumption was higher than predicted. Final energy use in most buildings exceeded forecasts, by an average of 46% in 2013, falling to 23% in 2014 after optimisation. The surplus was also smaller than predicted: only one building achieved or beat its predicted surplus, and all others delivered less than expected. In four projects, the final energy balance was still negative after the first year. All but one turned positive in the second year after adjustments.
PV performance itself was as predicted, apart from minor exceptions. Fraunhofer recommends oversizing the PV system by 10–20% and allowing about two years for monitoring and adjustment.
Storage changes the daily picture but not the annual one. Homes without batteries used 28% of their own PV output on average; with batteries, this rose to up to 60%. Self-sufficiency was about 36% without storage, and batteries raised it by about 50% on average. This means these homes still rely heavily on the grid. They are net exporters over a year, not independent.
Gross construction costs for the German projects were roughly €1,100–2,000 per m² of usable floor area for the building and its services. The plus-energy houses were also relatively large, with a mean living space of 200 m² compared with the German average of 135 m² for single and two-family homes. Larger roofs make the balance easier, which is a useful caveat when comparing these projects with typical housing.
The UK angle
The UK is moving towards stricter standards, but energy-positive homes are not the norm. In England, the Future Homes and Buildings Standards, published in March 2026, come into force in March 2027 (September 2027 for higher-risk buildings). They add a legal requirement to install on-site renewable electricity in new dwellings, and the guidance expects solar PV equal to 40% of ground-floor area, though other methods are possible. The notional dwelling is based on a heat pump, although gas boilers are not explicitly banned. Heating matters because space heating made up 60.8% and water heating 17.4% of UK domestic energy use in 2025, according to government statistics.
However, the Future Homes Standard aims for homes that “will not require retrofitting to become zero carbon in use once the electricity grid is fully decarbonised”. Energy-positive goes further than the regulations require. The UK Net Zero Carbon Buildings Standard (version 1, March 2026) is voluntary and requires 12 months of metered data to claim conformity.
Projects like SOLCER House and the Active Classroom show that UK energy-positive buildings are possible, but they remain rare. Winter heating is the hardest challenge, as SOLCER’s winter imports show. For what is practical in an existing home, see our guide to renewable energy at home.
Limitations and honest assessment
Energy-positive buildings are not a magic bullet. They are still rare and mostly demonstration projects. Germany’s federal programme funded about 35 model homes, and most of those monitored delivered less surplus than predicted.
Self-sufficiency is not the same as energy positivity. A building can be energy-positive over a year while still importing around a quarter of its energy, as SOLCER House did. Definitions also differ: the Powerhouse definition includes embodied energy, making it a stricter test than annual operational balances, so claims from different projects are not directly comparable.
Technology is not the only factor. Size matters. Larger buildings with bigger roofs find it easier to achieve a surplus. The German plus-energy homes were considerably larger than average, so their results may flatter what a typical home could achieve.
Frequently asked questions
What is an energy-positive (plus-energy) building?
An energy-positive building produces more energy than it consumes over a stated period. This period is usually one year, but under Norway’s Powerhouse definition it covers the whole life of the building, including materials, construction and end-of-life.
Is an energy-positive building the same as off-grid or self-sufficient?
No. Energy-positive refers to an annual or lifetime balance of imported and exported energy. It does not mean the building is off-grid. German monitoring found self-sufficiency of about 36% without a battery, meaning these buildings still rely heavily on the grid.
Are there energy-positive homes in the UK?
Yes, but they are rare. SOLCER House near Bridgend in Wales is the clearest example, and Swansea University’s Active Classroom applies the same approach to a non-domestic building. From March 2027, the Future Homes Standard will require new homes in England to have on-site renewable electricity, but it does not require a positive balance.
What is the difference between energy-positive, zero-energy and Passivhaus?
Zero-energy balances kilowatt-hours of consumption and generation. Passivhaus limits energy demand but does not require generation, except in its Plus and Premium classes. Energy-positive requires a net surplus over the period set by the definition used (annual or whole-life).
Do energy-positive buildings really produce more than they use once people live in them?
Often not as much as predicted. In German monitoring, consumption was higher than predicted and the surplus smaller; only one building achieved or beat its predicted surplus, and four were still negative after the first year. Fraunhofer recommends oversizing PV by 10–20% and allowing about two years for adjustment.
Will the Future Homes Standard make new homes energy-positive?
No. The Future Homes Standard aims for homes that will not require retrofitting to become zero carbon once the grid is decarbonised. It does not require a surplus of energy. Energy-positive buildings go further than these regulations.